


 - arboretum at lewisville.jpg)
 - arboretum at lewisville.jpg)
 - arboretum at lewisville.jpg)
 - arboretum at lewisville.jpg)
 - arboretum at lewisville.jpg)
 - arboretum at lewisville.jpg)
 - arboretum at lewisville.jpg)
 - arboretum at lewisville.jpg)
 - arboretum at lewisville.jpg)
 - arboretum at lewisville.jpg)
 - arboretum at lewisville.jpg)
 - arboretum at lewisville.jpg)
 - arboretum at lewisville.jpg)
 - arboretum at lewisville.jpg)
 - arboretum at lewisville.jpg)
 - arboretum at lewisville.jpg)
 - arboretum at lewisville.jpg)
 - arboretum at lewisville.jpg)
 - arboretum at lewisville.jpg)
 - arboretum at lewisville.jpg)
 - arboretum at lewisville.jpg)
.jpg)
 - arboretum at lewisville.jpg)
 - arboretum at lewisville.jpg)
 - arboretum at lewisville.jpg)
 - arboretum at lewisville.jpg)
Floor Plan
Explore one-, two-, and three-bedroom apartments in Lewisville, TX at Arboretum at Lewisville, with eight floor plans ranging from 650 to 1,322 square feet. One-bedroom homes come in four sizes, two-bedroom layouts offer a choice of bathroom arrangements, and a three-bedroom option provides the largest floor plan in the collection.
No matches
Please expand your search criteria or start over.
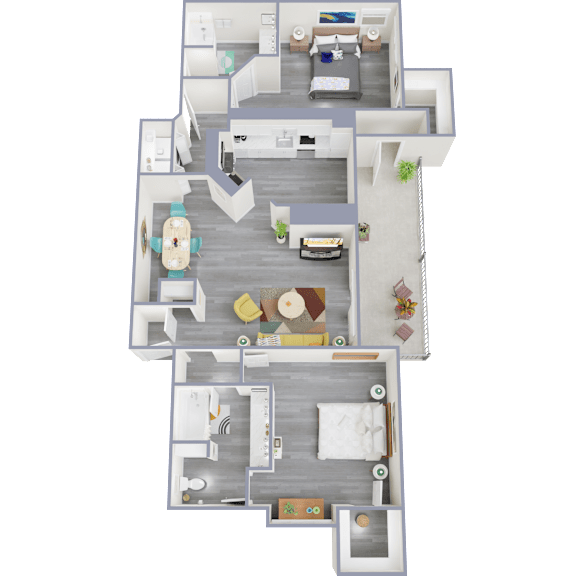
B3
-
2 Bed
-
2 Bath
-
1,228 Sq. Ft.

Starting at
Please note that pricing is subject to change based on availability, move-in date, and lease term selected. Contact our leasing team for the most up-to-date pricing and availability
Find Your Apartment Layout
One-Bedroom Apartments
Four one-bedroom layouts, A1 through A4, range from 650 to 892 square feet, each with one bathroom. The smaller A1 and A2 plans provide a more compact footprint, while the A3 and A4 offer additional room for furniture and personal belongings. All four keep the bedroom separate from the main living area, with different floor-plan arrangements to explore. The individual drawings make it easier to compare the kitchen, dining, and living spaces before deciding which layout to tour.
Two-Bedroom Apartments
The B1, B2, and B3 floor plans offer three distinct two-bedroom options. At 912 square feet, B1 includes one bathroom; the 1,041-square-foot B2 and 1,228-square-foot B3 each have two bathrooms. That difference in bathroom count is worth considering alongside the overall size and placement of the rooms. The larger plans also give you more space to arrange a dining table, work area, or additional furnishings.
Three-Bedroom Apartments
The C1 is a three-bedroom, two-bathroom apartment with 1,322 square feet, making it the largest layout at Arboretum at Lewisville. Three separate bedrooms open up different possibilities for sleeping space, work, or storage while leaving a shared area for gathering. Review the floor-plan to see how the rooms connect and where your furniture might fit. This layout offers a different amount of separation and space than the one- and two-bedroom homes.
Interior Finishes Across the Collection
The floor plans also offer different interior finish options. Apartment features include large closets and upgraded lighting, while select homes offer renovated interiors, stainless steel appliances, quartz counters, and wood-style vinyl flooring. In-home washers and dryers and attached garages are also select-home features rather than standard inclusions in every floor plan. Compare the details of each available apartment to see which finishes and features are included.
Browse the floor plans at Arboretum at Lewisville and contact the leasing team to schedule a tour today.
Comments: Max Weight: 100 lb. All pets must be approved and registered with the management. All pets must have a leash when outside. No pet will be allowed to live on patios or balconies. Residents must pick up at all times.
Restrictions: Aggressive breeds restricted but not limited to Pit Bull, Rottweiler, German Shepherd, Staffordshire Terrier, Mastiff, Dalmatian, Husky, Malamute, Akita, Chow, Doberman, Great Dane, St Bernard, and Wolf-Hybrid. No Reptiles or Rodents.